
Kitchen Fitters in Newton
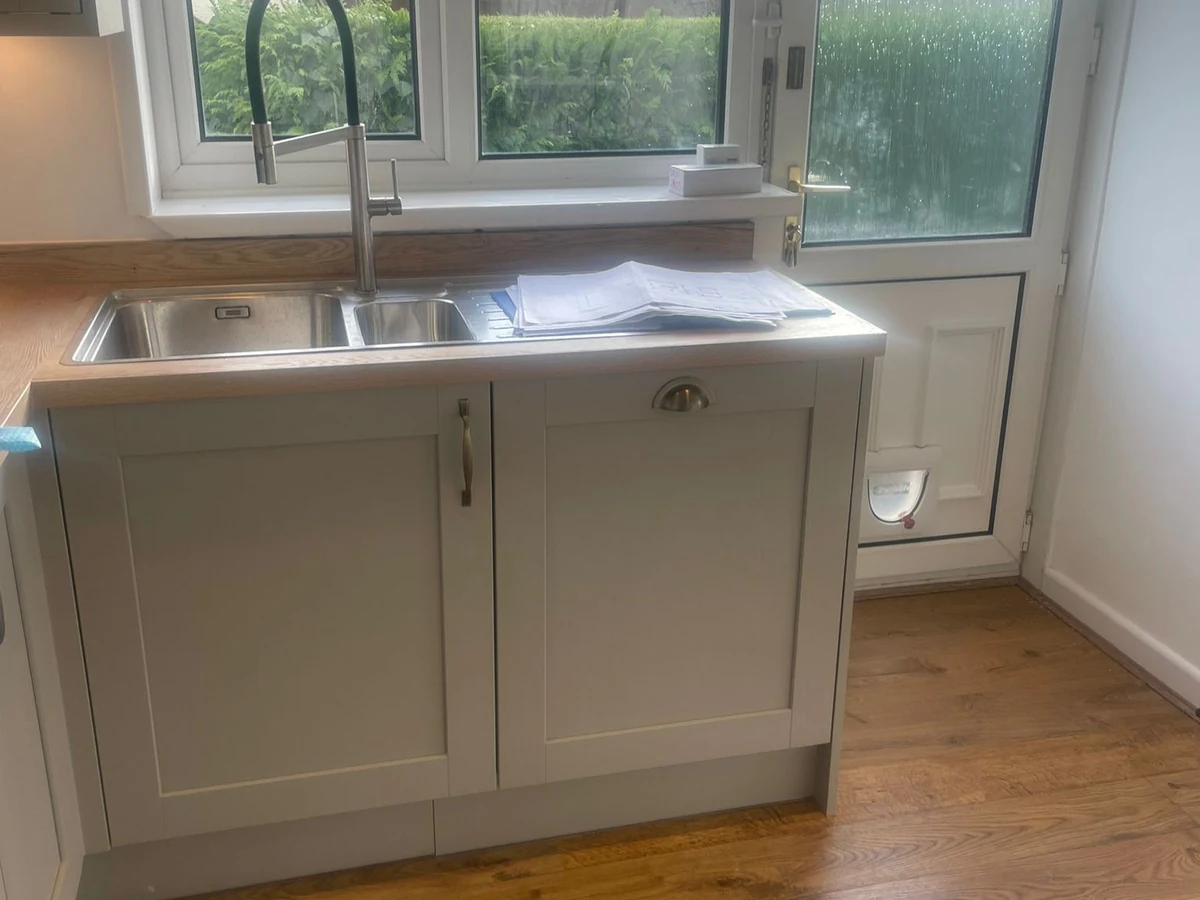
Daffodil Carpentry are Newton’s professional kitchen fitters, handling fitted and bespoke kitchen installations throughout SA3 4.
What we offer:
- Fitted kitchen installation (modular, 3–5 day fit)
- Bespoke kitchen design and joinery (custom-built)
- Kitchen worktops, flooring and finishes
- Complete project management — all trades coordinated
We serve Newton Road, Langland Rise, Highfields Road, Caswell Road, and more.
Ready to get started?
Call 01792 949 970 today for your free quote.
Reviews From Swansea Customers


Many thanks Mary McGinty




Get My Free Quote
Speak to a local carpenter today
What Kitchen Fitting Involves in Newton
Kitchen fitting covers cabinet installation and levelling, worktop fabrication and sealing, plumbing for supply and drainage, Part P electrical work, flooring, and appliance coordination including gas (Gas Safe certified).
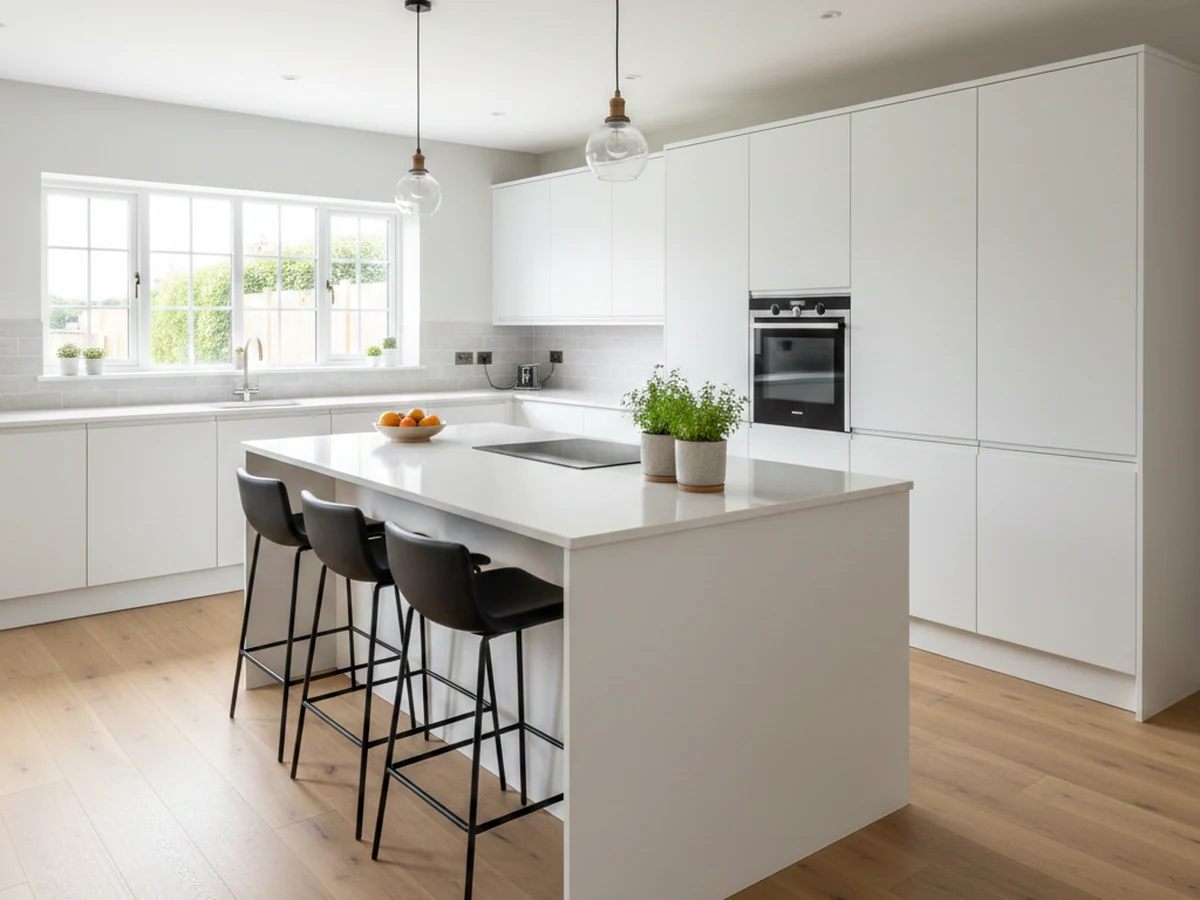
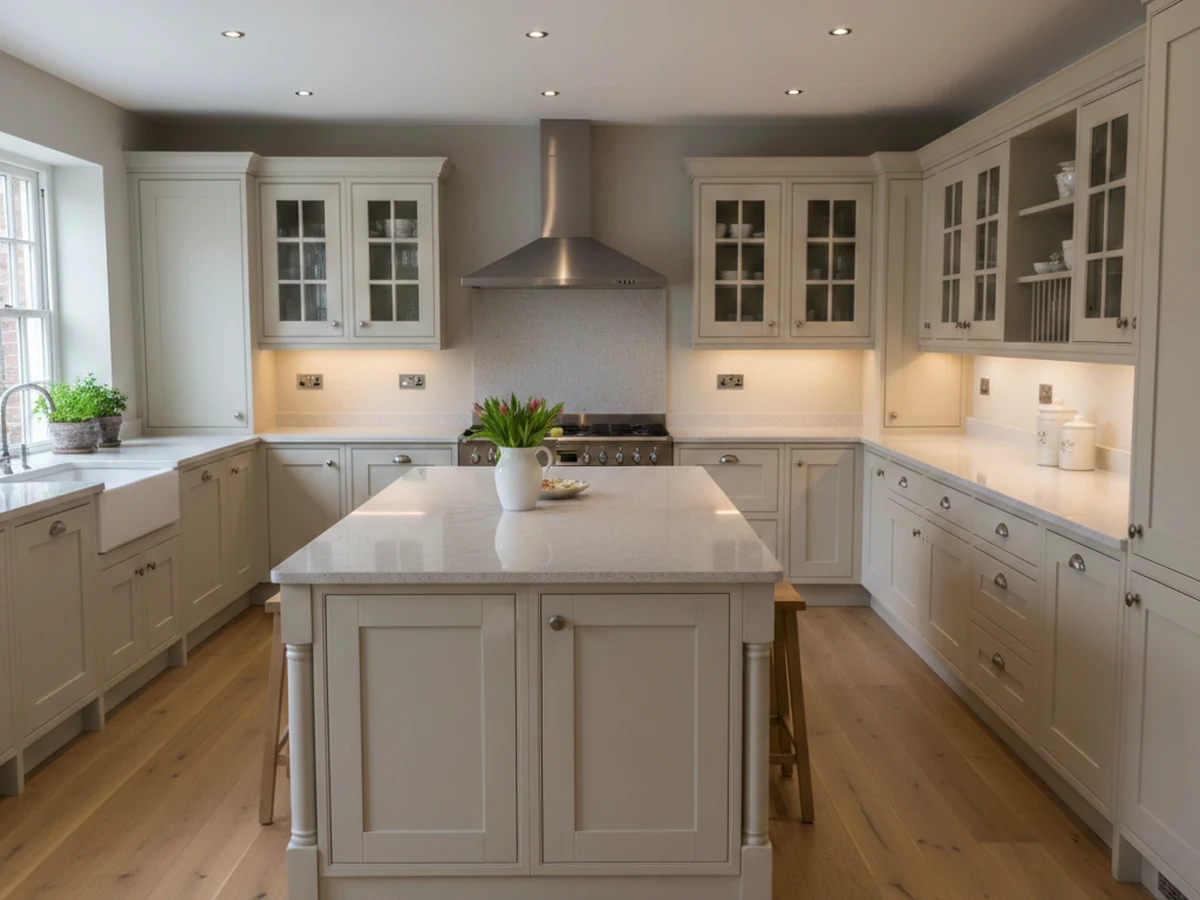
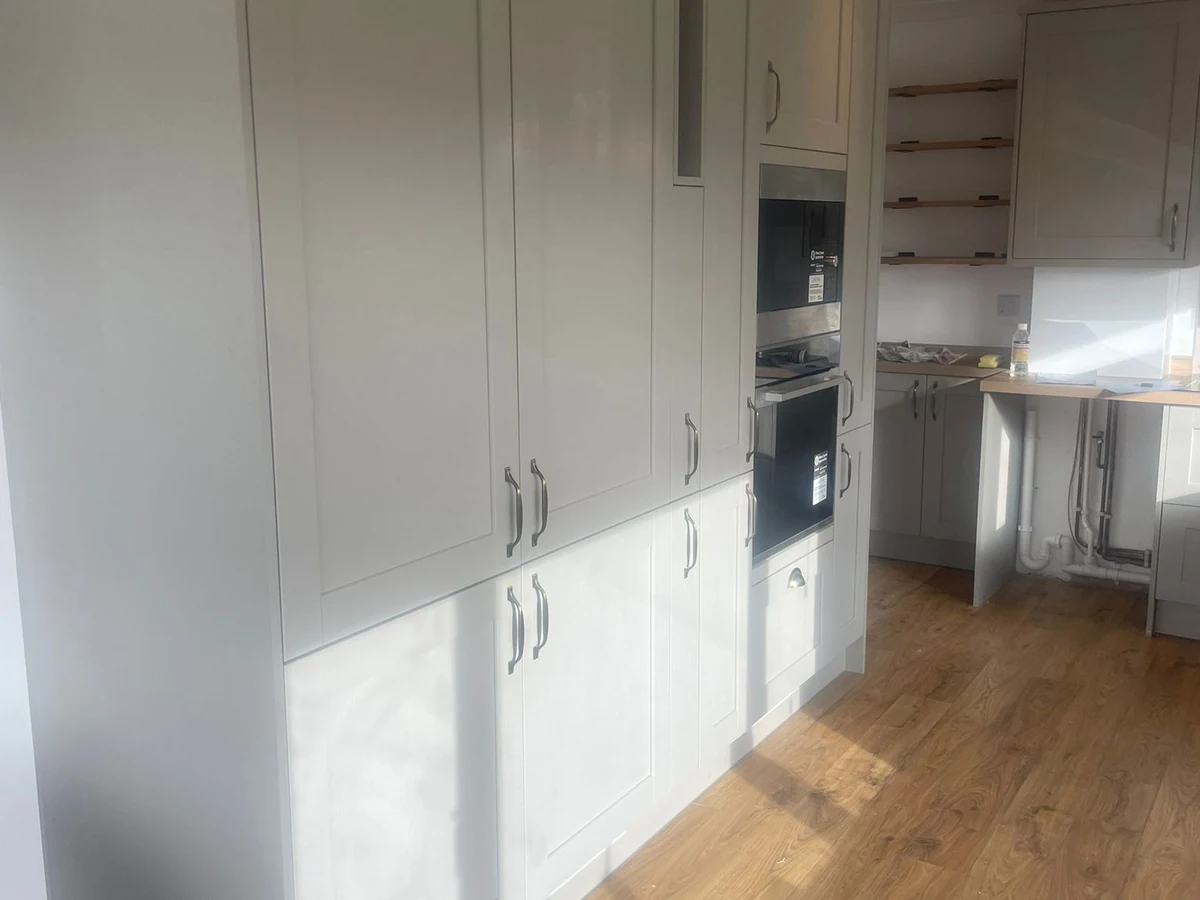
Full Kitchen Installation
Kitchen fitting covers cabinet installation and levelling, worktop fabrication and sealing, plumbing for supply and drainage, Part P electrical work, flooring, and appliance coordination including gas (Gas Safe certified).
Newton’s Residential Character
Newton is Mumbles’ elevated residential suburb — the streets above the village where larger detached and semi-detached homes were built from the late Victorian era through the 1930s for Swansea’s prosperous families. These weren’t speculative terrace developments. They were deliberate: properties positioned on the hillside above Mumbles for the bay view, with generous plots, substantial room proportions, and the expectation of quality.
The result is a housing stock that has the space and setting to support an ambitious kitchen brief — but often hasn’t had one. Many of these properties still have a kitchen at the rear of the ground floor that faces away from the bay, or an original layout where the kitchen was conceived as a service room rather than the social heart of the house.
Layout Reconfiguration
In homes on Newton Road, Langland Rise, and Picton Terrace, the most common brief we see is a layout that needs to be reconsidered before the kitchen itself is specified. That might mean opening the back of the house to face the garden and bay, creating a kitchen-diner that captures the view, or simply reconfiguring the ground floor so the kitchen sits where it should.
Our Approach in Newton
Where structural changes are involved, we coordinate house extensions and layout works alongside the kitchen programme so the whole project runs as one.
Get My Free Quote
Speak to a local carpenter today
Fitted vs. Bespoke in Newton
Fitted Kitchens
Fitted kitchens use modular pre-designed units, install in 3–5 days, and cost £4,500–£12,000. For Newton detached homes where the layout is sound and the brief is a high-quality refresh rather than a reconfiguration, a premium modular range with quality fronts and stone worktops delivers a strong result at a fraction of full bespoke cost.
Semi-Bespoke
Semi-bespoke is the right level for most Newton properties with a mid-to-high budget — standard carcasses with made-to-order fronts, a feature island, and worktops specified to match the property’s calibre without the full bespoke lead time.
Bespoke Joinery
Bespoke joinery (£15,000–£50,000+) is the natural choice when the brief includes a layout change, a large open-plan kitchen-diner, or a homeowner who wants every cabinet drawn and built to their exact specification around a specific room shape or view.
Full cost breakdown on our kitchen fitters page.
Get My Free Quote
Speak to a local carpenter today
Materials and Worktops
Premium — Quartz and Granite
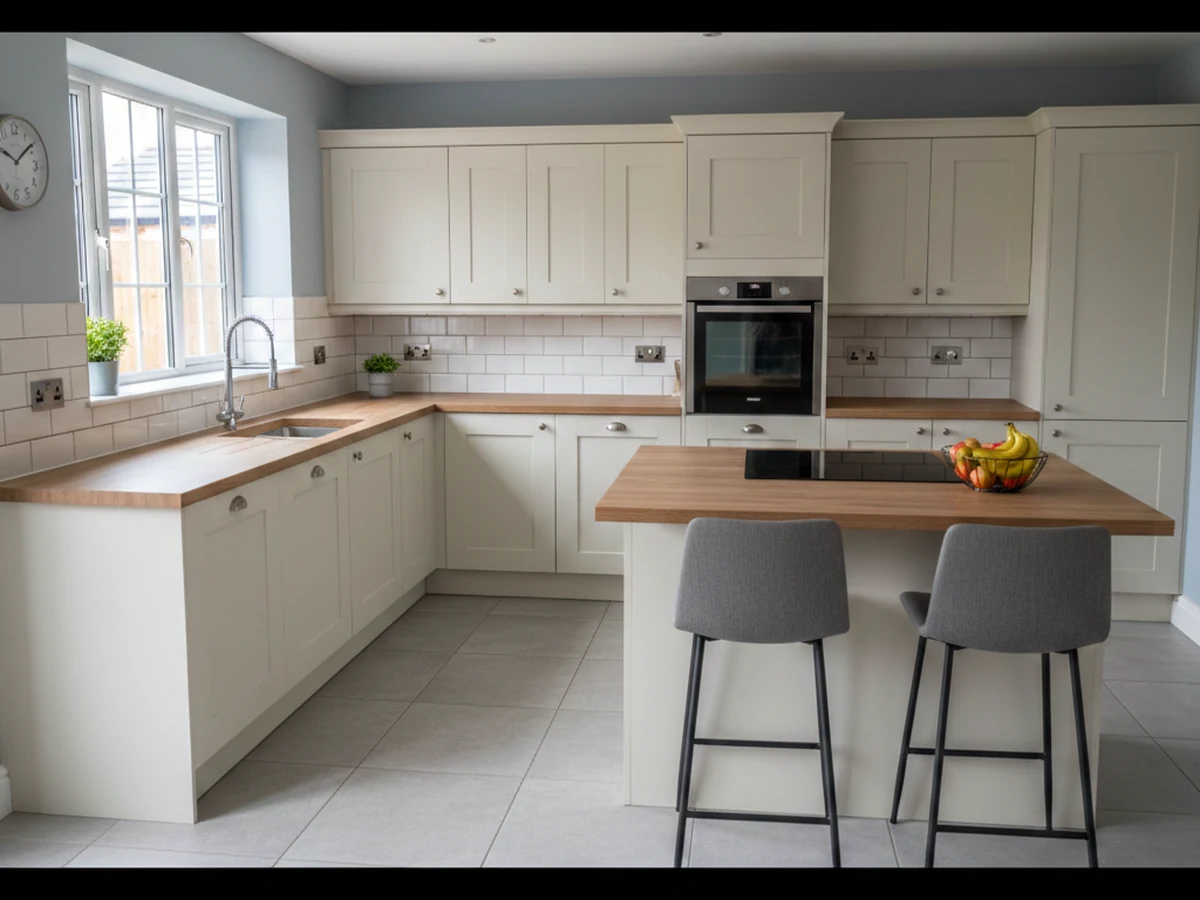
Quartz (£220–£900/m²) suits open-plan Newton kitchens — low maintenance, handles daily use well in busy family spaces. Granite (£270–£450/m²) is available for premium commissions.
Natural — Solid Wood
Solid wood (£150–£350/m²) adds warmth where character matters, particularly in Newton’s period homes.
Budget-Friendly — Laminate
Laminate (£35–£150/m²) is the sensible choice where budget efficiency matters. We source materials through trade suppliers to maintain consistent lead times and quality control across all Newton projects.
Get My Free Quote
Speak to a local carpenter today
Our Process in Newton
1. Free Consultation
Visit your Newton home — measurements, vision, priorities confirmed.
2. Site Survey
Full assessment of kitchen dimensions, bay or garden orientation, and structural changes needed for the desired layout.
3. Detailed Quote
Itemised breakdown with no hidden costs; material selection confirmed.
4. Order and Schedule
Materials ordered; installation date agreed.
5. Installation
All trades coordinated; Gas Safe and Part P compliant throughout.
6. Final Walkthrough
Review everything with you before we leave.
Serving Newton and Surrounding Areas
We cover SA3 4 across Newton — Newton Road, Langland Rise, Highfields Road, Caswell Road, Picton Terrace, Newton Drive, and the residential streets across the hillside above Mumbles village.
We also serve Oystermouth, Pennard, Langland, Caswell Bay, and surrounding SA3 areas.
Reviews From Swansea Customers
Many thanks Mary McGinty
Get My Free Quote
Speak to a local carpenter today
Kitchen Fitting FAQs
Get My Free Quote
Fill in the form below for a free quote: