Full service
Kitchen Fitting and Refurbishment in Swansea


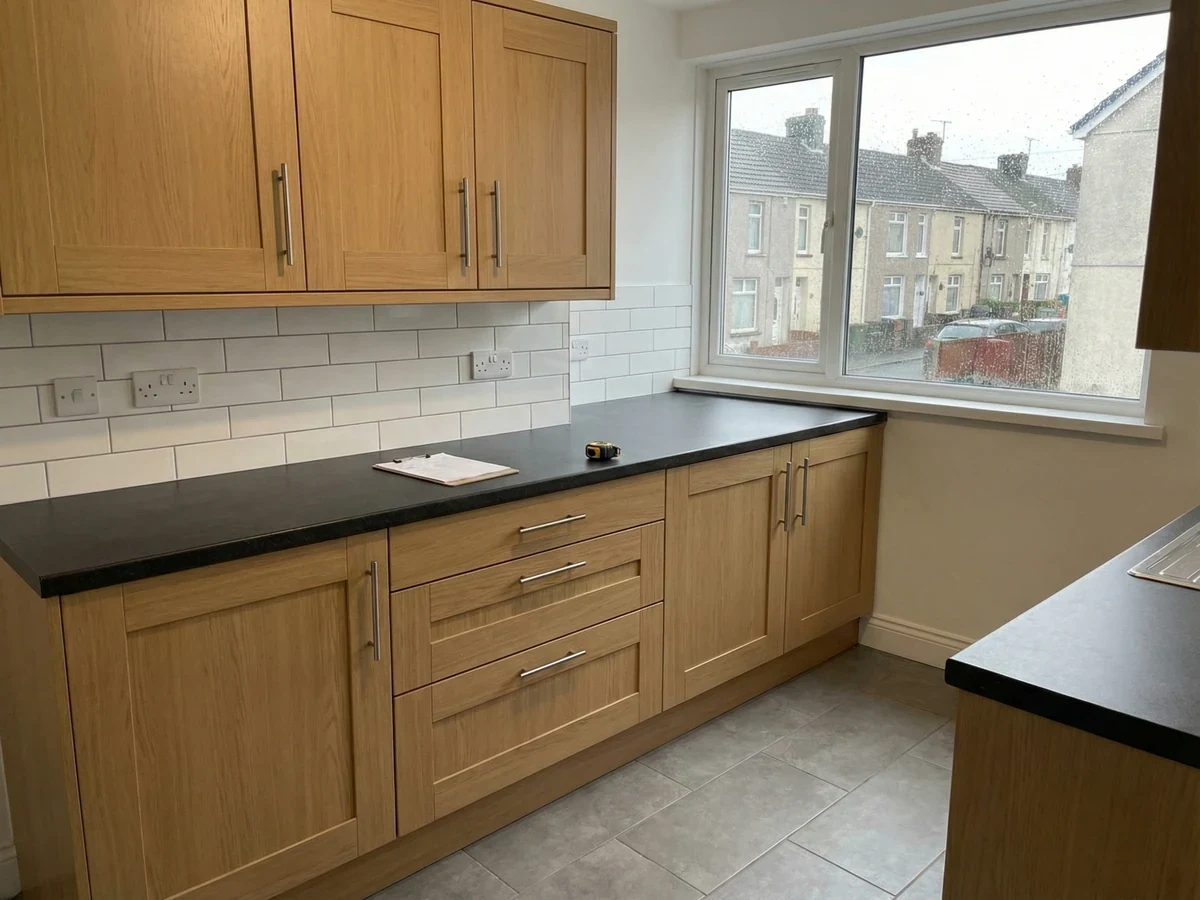
Daffodil Carpentry connects you with local kitchen fitters in Swansea. Replace the whole kitchen, update selected parts, or refresh the room around it.
For a full replacement, the team handles:
- Removal. Taking out and disposing of your old kitchen
- Specialist trades. Arranging plumbing and electrical work
- Fitting. Installing your cabinets and worktops
- Finishing. Painting and completing the room
You can provide your own kitchen or ask the team to recommend one. The team coordinates the agreed work for you.
Call 01792 949 970 for your free quote.





Your options
Kitchen fitting services in Swansea
Choose the amount of work your kitchen needs. The team can help with a complete replacement or a smaller update.
Full kitchen replacement
Choose a full replacement for new cabinets and worktops, or a different layout. The team removes the old kitchen, prepares the room and fits the new one.
The team arranges plumbing, electrics and decorating around the fitting. You can keep the current layout or change it.
Think about what needs to work better, from storage to everyday cooking space.
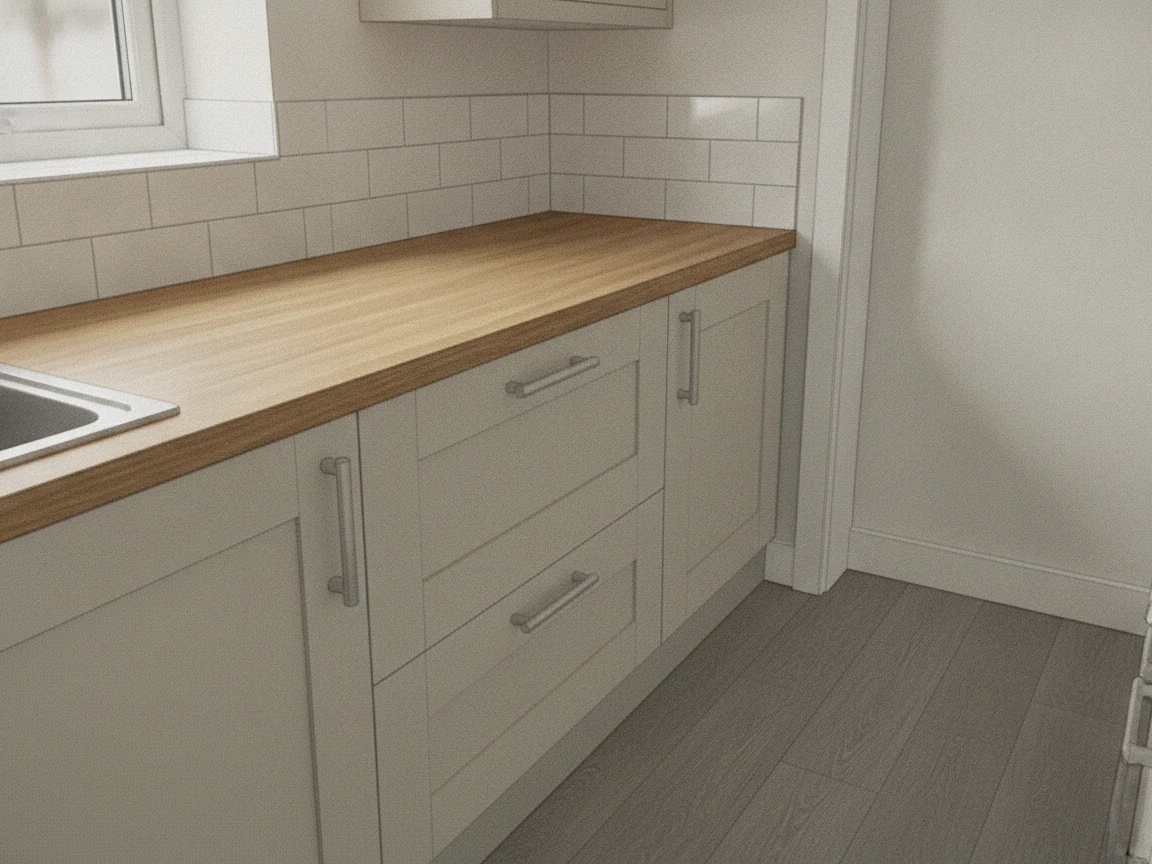
Partial kitchen refurbishment
You may not need a whole new kitchen. Keep cabinets that are in good condition and replace the parts that need updating, such as selected units or a worktop.
The team checks what can stay and how the new parts will fit, then plans the fitting and finishing around them.
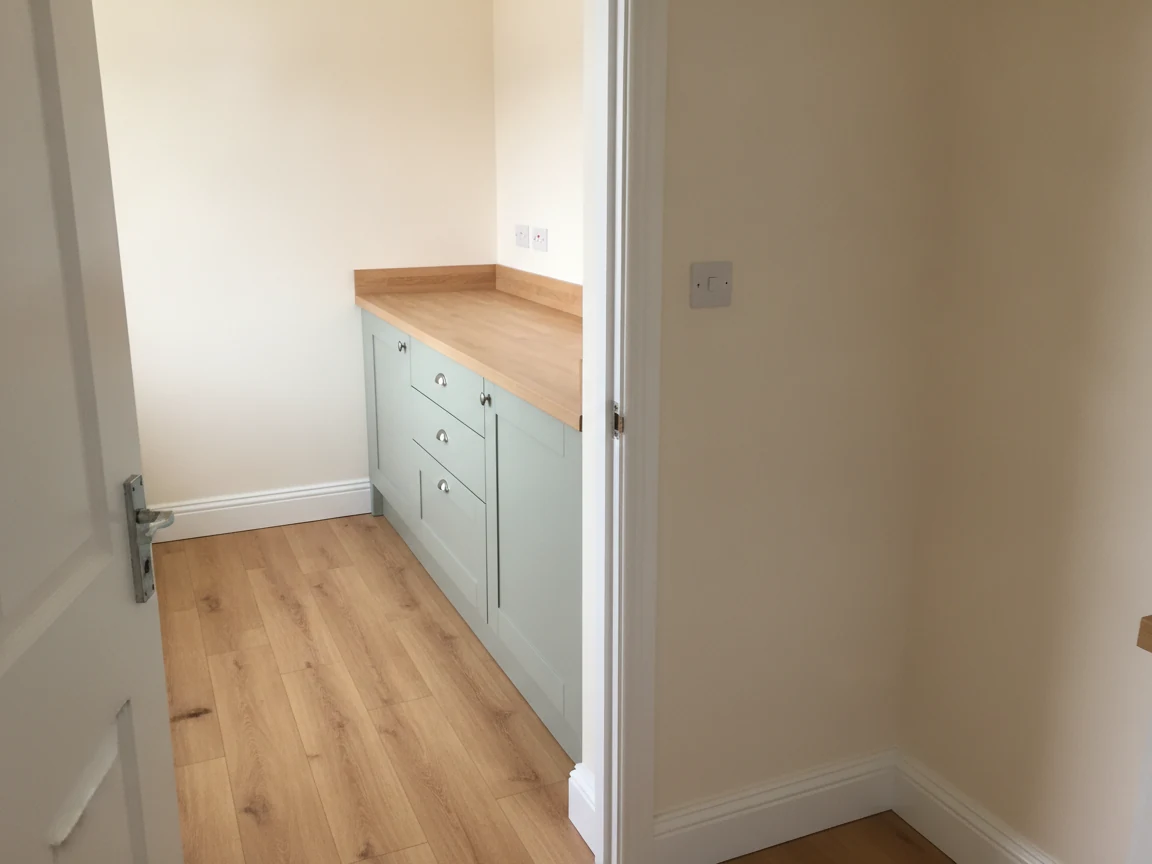
Kitchen decorating and flooring
If your cabinets and layout work well, refresh the room around them. Painting the walls and ceiling can be a separate update or part of the fitting project.
A new floor can be part of the project too. See the wood flooring fitting service. The team checks what suits the room and arranges the work.
Planned together
One team to coordinate your kitchen work
You get one quote and one timeline for the agreed kitchen work. The team plans the stages and keeps you informed.
You do not have to organise separate trades. The project can bring together:
- Carpentry. Fitting your cabinets, worktops and finishing pieces.
- Plumbing. Arranging the pipework and final connections.
- Electrics. Coordinating sockets, lighting and appliance connections.
- Decorating. Completing the agreed wall and ceiling finish.
The team arranges each trade around the fitting, so the work follows one agreed plan.
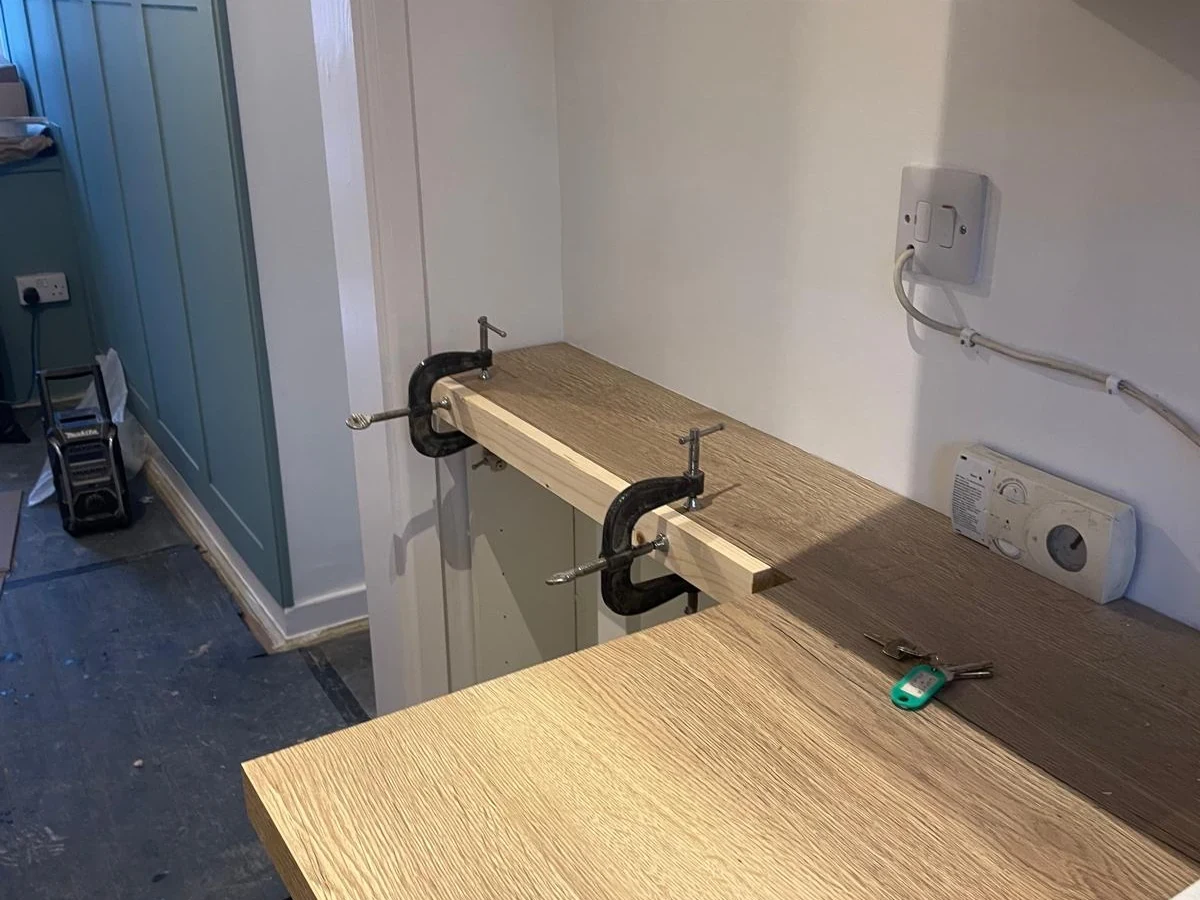
Start planning your new kitchen
Talk through what you want to keep and what you want to change.
Full installation
Full kitchen installation process
For a full replacement, planning comes before removal. A partial update uses only the stages your kitchen needs.
1. Plan the layout and choose your kitchen
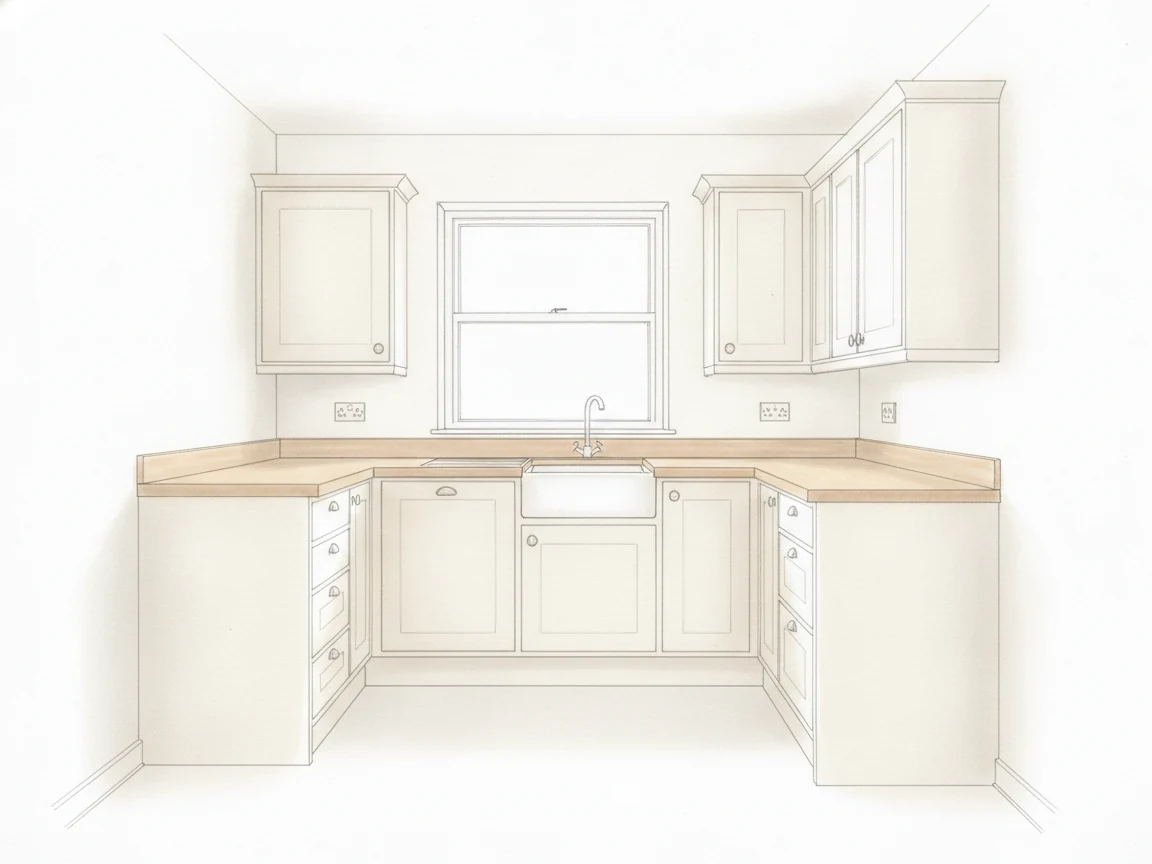
The team helps plan the fitting around your layout and chosen kitchen. More drawers, usable corners or extra worktop space may improve daily use.
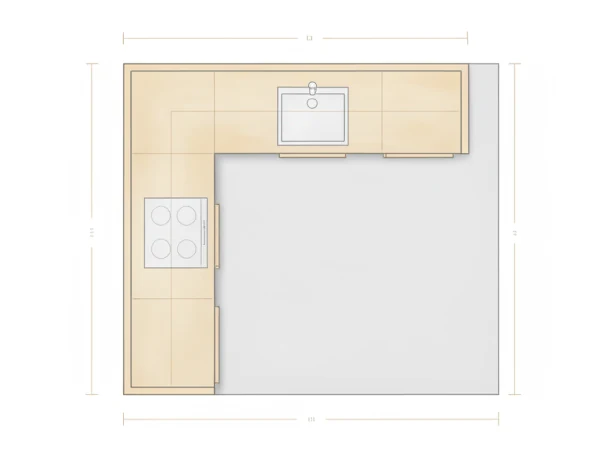
For a small or awkward kitchen, the team measures the available space and checks how the units will fit. Standard units come in set sizes. The team checks cabinet sizes, appliance openings and door clearance against the room.
Compare door and worktop samples in your kitchen light. Laminate offers wood and stone effects; timber has a natural grain and needs ongoing care.
2. Remove the old kitchen and prepare the room
The team removes the old kitchen and arranges its disposal. Uneven or damaged surfaces may need attention before the new units are fitted.
Full installation
Prepare the services and fit the kitchen
3. Prepare plumbing and electrics
Changes to pipes and wiring happen before cabinets cover them. The team agrees appliance positions, sockets and lighting with you before fitting.
Keeping the sink and appliances in place can reduce these changes. Final connections follow when the cabinets, worktops and appliances are ready.
4. Fit the cabinets and worktops
The fitters check cabinet levels, fixings and door alignment. Panels, plinths and handles complete the cabinet finish.
Worktop joints and cut-outs need to match the sink, hob and cabinet positions. Some surfaces, including quartz, are measured after the base units are fixed.
Those worktops are prepared to the measurements and fitted on a later visit.
Full installation
Complete the room finish
5. Decorate and finish the room
The decorators complete the room around your new kitchen. Choose colours alongside your cabinet and worktop samples.
The agreed finishing work can include:
- Walls and ceiling. Complete the painted finish around the new kitchen.
- Final touch-ups. Tidy the paint finish around fitted units and worktops.
- Flooring. Coordinate any agreed floor fitting with the final decorating.
Some preparation happens earlier, with final painting after fitting. The team plans the sequence around your room.
Before fitting
Plan around a kitchen that is temporarily out of use
Cooking and washing up
Discuss when the sink and appliances will be unavailable. Plan an alternative for meals and washing up during those stages.
Access through your home
Empty the cupboards and clear the carrying route. Mention stairs, narrow doorways or shared access before the work is booked.
A complete delivery
Check the new kitchen against the order, including finishing pieces. Missing cabinets or fittings can interrupt the work.
Your quote
What affects your kitchen fitting or refurbishment quote?
The quote depends on what you are changing and the work needed to complete it. The main factors are:
- Size and layout. More units, corners and changes to appliance positions add work.
- Products and assembly. Flat-pack units, drawers and internal fittings add different tasks.
- Worktops. Material, joints and cut-outs affect fitting and any extra appointments.
- Preparation and access. Damaged surfaces, service changes and carrying routes affect the job.
- Removal and finishing. Allow for disposal, flooring and the decorating you want included.
For a partial update, make clear which parts stay and which need replacing. If you buy your own kitchen, allow for both the order cost and fitting.
Contact Daffodil Carpentry about kitchen fitting in Swansea to get a quote for the work you need.
Getting started
Get your kitchen quote in four steps
1. Contact the local team
Call 01792 949 970 or leave your contact details in the form. When you speak, explain what you want to change and what you have yet to choose.
2. Arrange a property visit
The friendly local team visits your home to see the kitchen. Talk through the details and what you need from the room.
3. Review your kitchen quote
The quote sets out your agreed work and a clear timeline. Talk through the details before you decide to go ahead.
4. Agree the booking
Settle the work and fitting date with the team. It coordinates the agreed project, with a run-through of the finished kitchen.
Ready to take the next step with your kitchen?
Call now or leave your details to arrange a conversation with the local team.
Useful answers
Kitchen fitting and refurbishment questions
Your kitchen project
Get your free kitchen quote
Leave your contact details to request a free kitchen quote. The local team will get in touch to discuss your plans.